6214 Loch Raven Drive, McLean, VA 22101 | 6 Bed, 6.5 Bath | $3,499,888
6214 Loch Raven
Residence Gallery Plans Location Inquire 703.564.4000
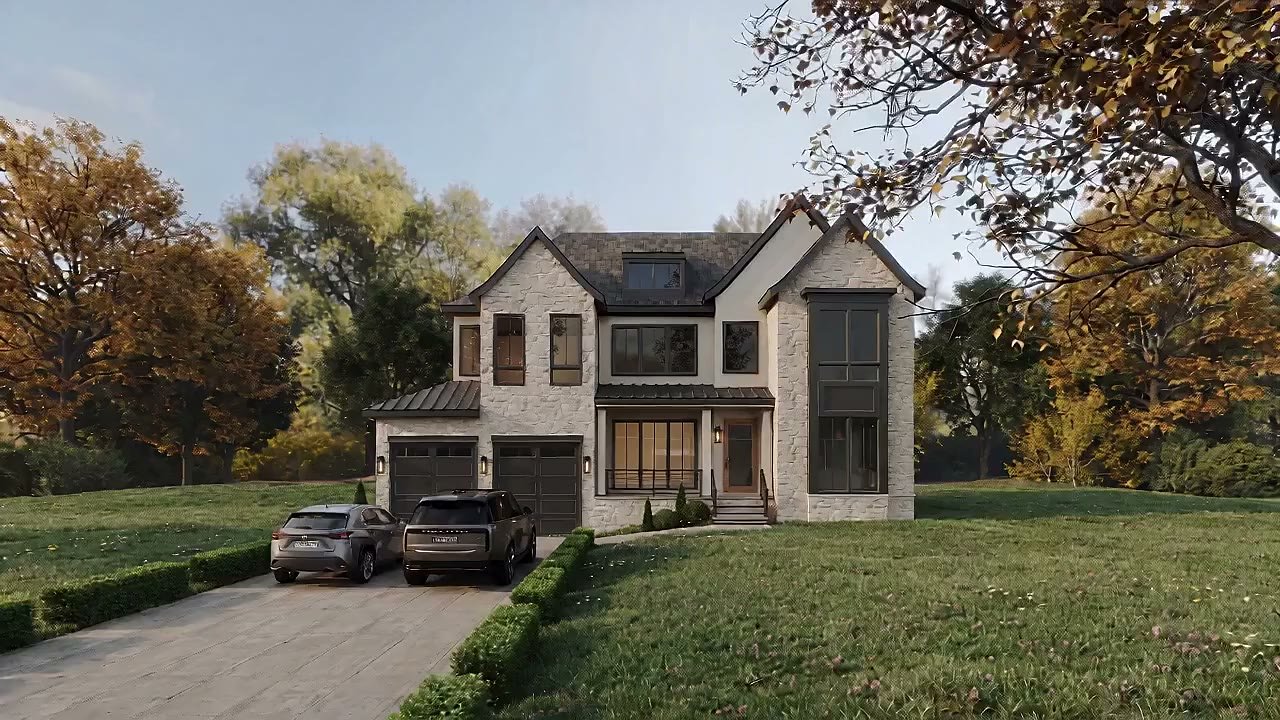
Architectural rendering of the front elevation of 6214 Loch Raven Drive, a limestone and stucco residence with a two-car garage

McLean, Virginia

6214 Loch Raven Drive

6 Bedrooms/6.5 Baths/6,500 Sq Ft/Completion Early 2027

$3,499,888

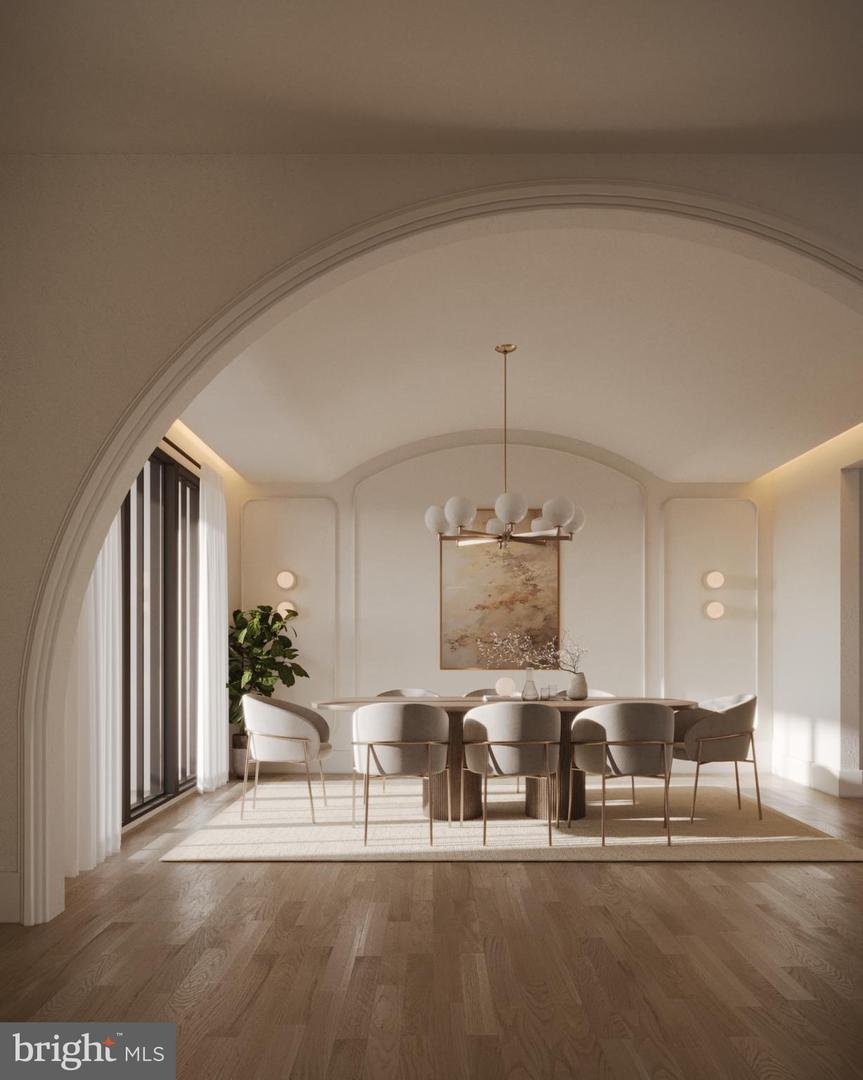
01 — The Dining Room

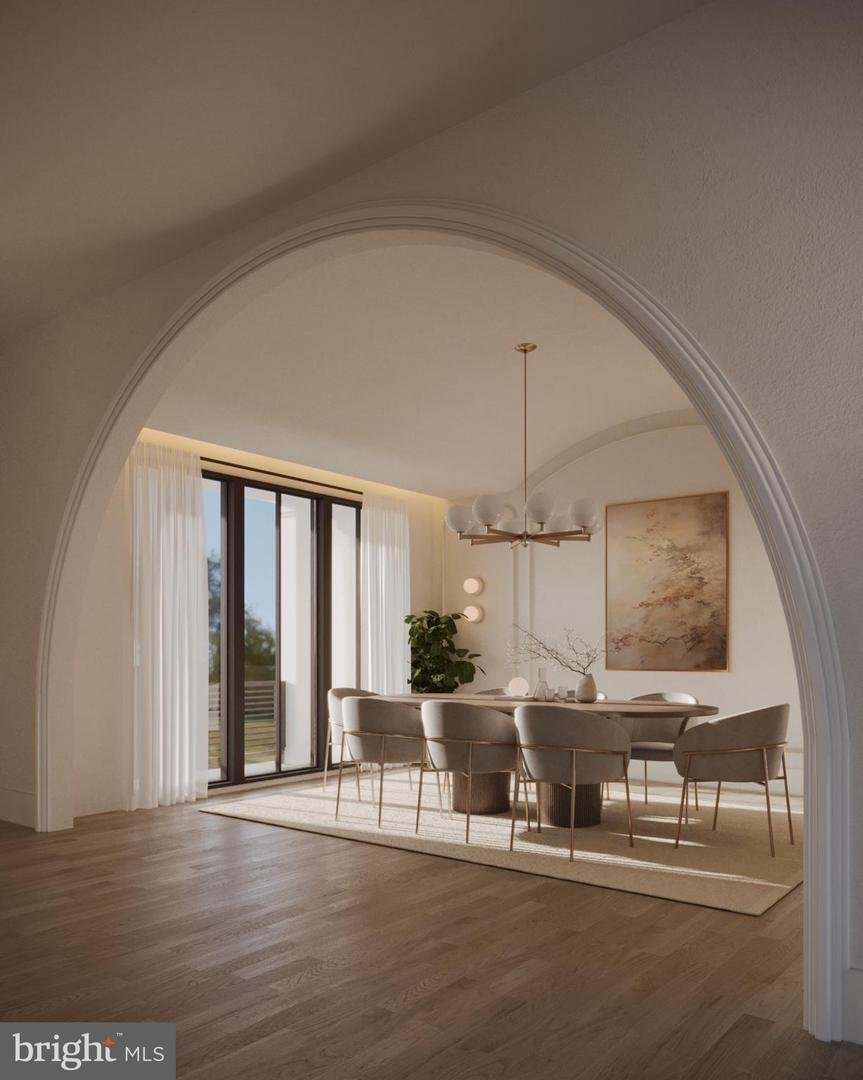
A barrel vault, one arch off the foyer

Seats eight beneath a brass chandelier, a step inside the front door and open to the hall.

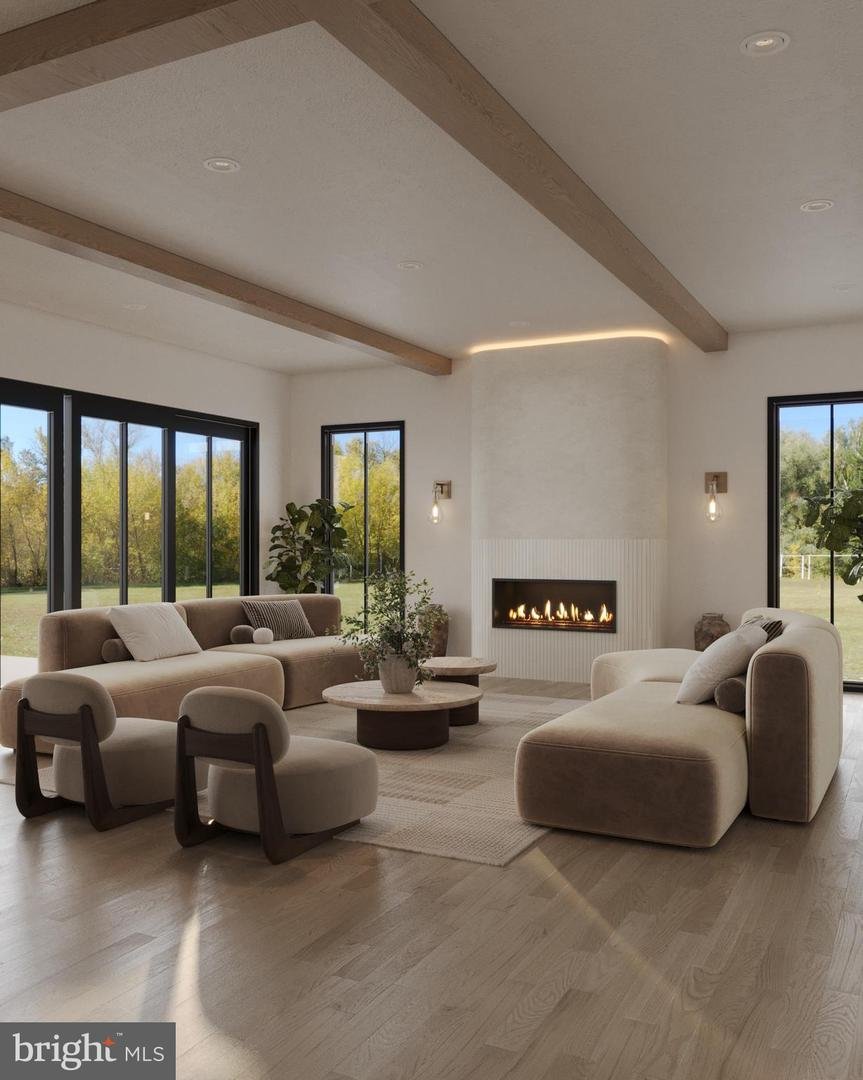
02 — The Great Room

White oak beams, glass on three sides

A linear gas fireplace set into troweled plaster, and the tree line in every window.

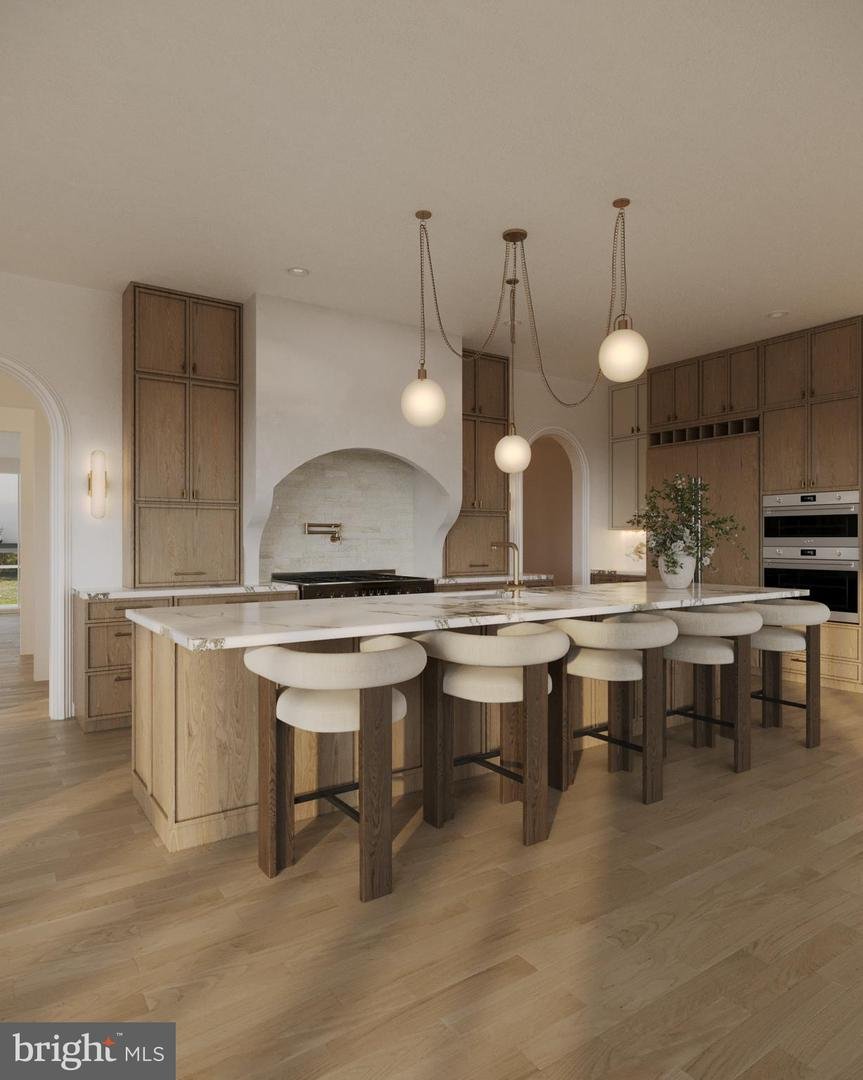
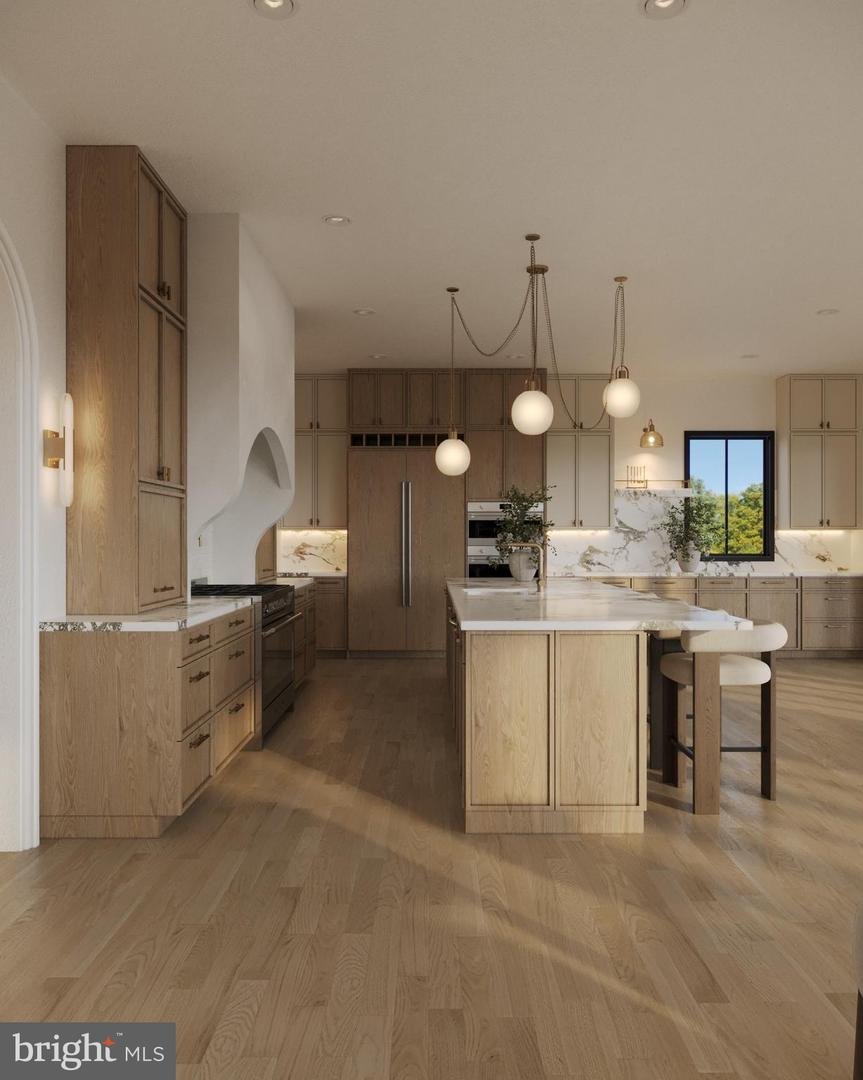
03 — The Kitchen

Rift oak, marble, and a room that keeps going

One marble island seats five. Wall ovens, a scullery beyond, and a clear line to the living and dining rooms.

04 — The Grounds

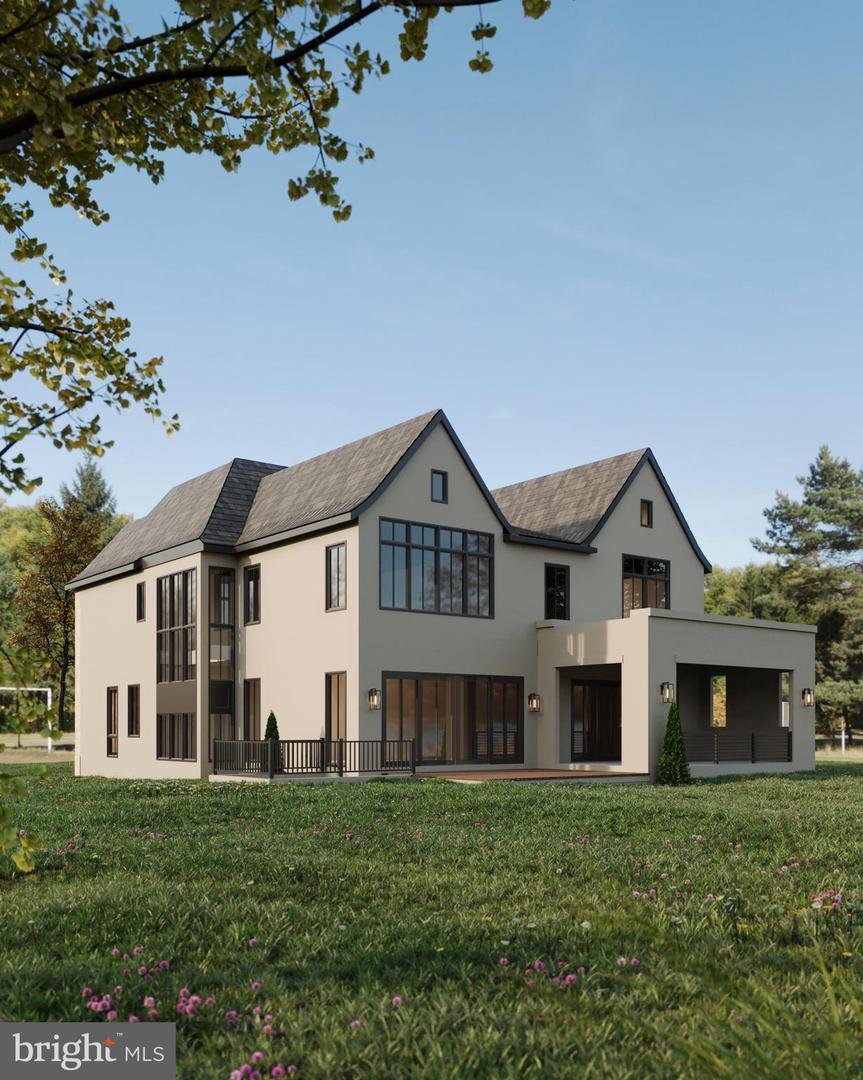
Covered living, and a quarter acre behind it

$3,499,888 Delivery early 2027

Renderings are artistic representations intended to illustrate the design concept. Final materials, finishes, specifications, and features are subject to change upon completion.

$3,499,888· 6 Beds· 6 Full + 1 Half Baths· 6,500 Sq Ft· 0.25 Acres· 2-Car Garage· Delivery Early 2027

Under construction · Potomac Hills

A house still deciding what it will be made of.

A collaboration between LUKA Design & Build and architect James McDonald, on a quarter acre in Potomac Hills. Approximately 6,500 square feet across three finished levels, with six en suite bedrooms, soaring ceilings, and oversized windows throughout.

Construction is underway now, with completion anticipated in early 2027. Everything shown here is a rendering — which means the finishes are still open, and the buyer who arrives first has a say in them.

The Residence

In the order you would meet them

01 — Arrival

The facade

Cut limestone across the front elevation, warm stucco above, and a standing-seam metal canopy over the entry. Twin gables hold tall steel-framed glass; a third dormer lets light into the upper hall.

Two front-entry garage bays sit low and to the left, so the door — solid white oak, up a short flight of stone — remains the first thing you see.

Rendering · Front elevation, west approach
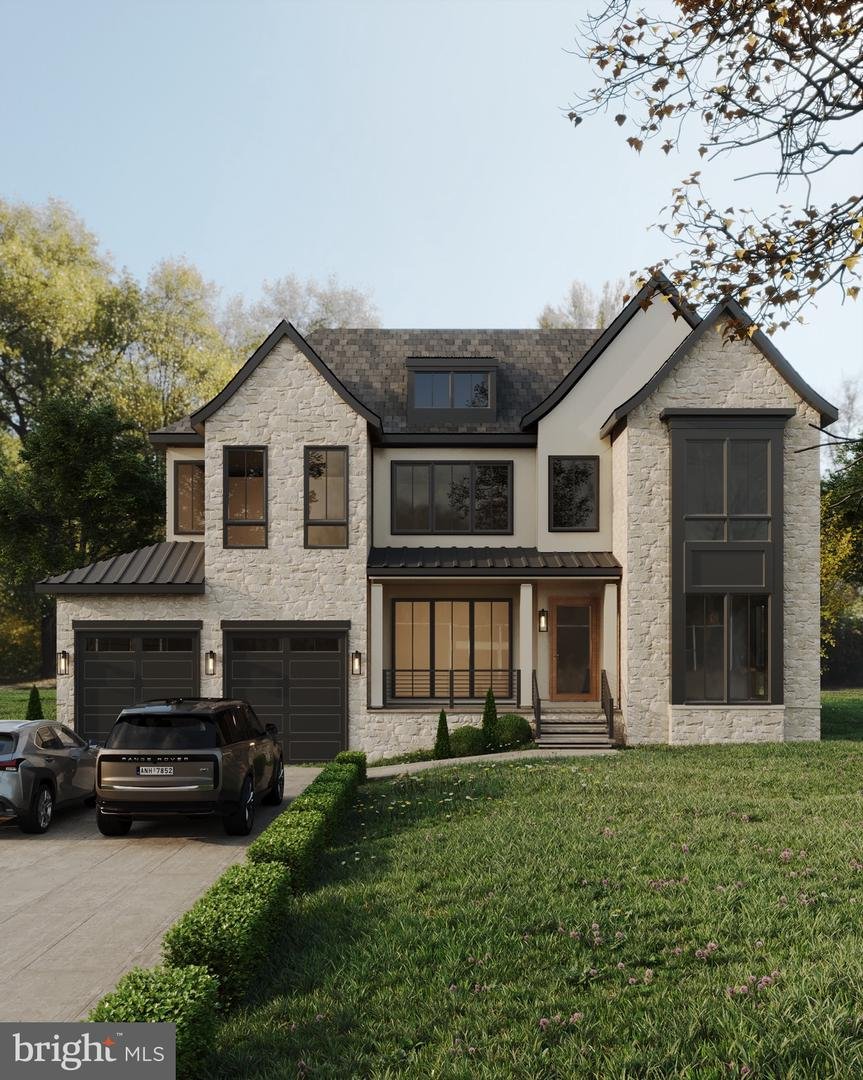
Rendering of the limestone and stucco front elevation with two garage bays and a covered oak entry door
Rendering of the great room with exposed beams, a linear gas fireplace, and floor-to-ceiling black-framed windows on three sides
02 — The great room White oak beams across a vaulted ceiling, a linear gas fireplace in troweled plaster, and glass on three sides opening to the rear lawn.
Rendering of the chef's kitchen with rift white oak cabinetry, a marble island, plaster range hood, and brass pendants

03 — The kitchen

Rift oak, marble, and a room that keeps going

A single marble-topped island seats five. Full-height oak cabinetry conceals the refrigeration; the plaster hood is built in place. Wall ovens, a scullery beyond, and a clear line of sight to both the living and dining rooms.

Second rendering of the kitchen island with upholstered stools and the arched opening to the adjoining rooms

04 — Living to dining

One long room, arched in three places

Plaster arches mark the transitions rather than doors. The dining room sits under a barrel-vaulted ceiling with full-height sliding glass to the covered terrace — set for ten, and still walkable around.

Rendering · Kitchen island and arched dining opening

Rendering of the dining room seen through a tall plaster arch, with a round table, brass chandelier, and sheer curtains Rendering of the barrel-vaulted dining room with paneled walls and eight upholstered chairs
Rendering of the rear elevation with a covered outdoor living room, deck, and lawn
05 — Covered outdoor living A roofed outdoor room off the rear of the house, with a railed deck above the walkout level and lawn to the tree line.

06 — The primary suite

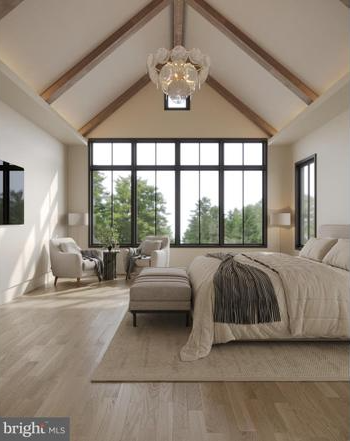
Cathedral ceiling, and a window the width of the room

Exposed rafters rise to a ridge above the bed. A single steel-framed window wall faces the rear tree line, with a sitting area held to one side and the ceiling washed in concealed light.

The spa bath continues behind it — a freestanding tub, a wet room with dual shower, and separate vanities — with two fitted dressing rooms between.

Rendering · Primary bedroom, upper level

Rendering of the primary bedroom with a cathedral ceiling, exposed beams, chandelier, and a wall of windows facing trees

07 — The lower level

Fully finished, full height, and daylit — with a rear entrance and walkout stairs to the lawn. It holds the media lounge, the golf simulator, the fitness room, a sixth bedroom suite, and the second full bath.

Beyond the expected

  • 01Private office
  • 02Fitness room
  • 03Golf simulator
  • 04Media lounge
  • 05Optional private elevator
  • 06Finished walkout lower level with rear entrance
  • 07Covered outdoor living

Anticipated schedule

Now · August 2026

  1. Complete

    Foundation and framing

  2. Complete

    Roof and exterior envelope

  3. Underway

    Mechanical, electrical, and plumbing rough-in

  4. Autumn 2026

    Finish selections lock

  5. Winter 2026

    Interior finishes and millwork

  6. Early 2027

    Delivery

Schedule is indicative and subject to change. The window for finish selections closes as each trade completes its work.

Make it yours

The finishes are not chosen yet

Construction is underway, which means a buyer who comes forward now works directly with LUKA Design & Build on the decisions still open — stone and slab selections, cabinetry and hardware, flooring, tile, lighting, and select design elements the schedule can still accommodate.

That window narrows as the trades advance. What is available in August will not all be available in November.

A nearly complete LUKA residence on the adjacent street is available to tour by appointment — the same team, the same detailing, finished. It is the closest thing to standing inside this house before it exists.

{{ lbImg }}
{{ lbCaption }}

Floor Plans

Three levels · 6,472 finished Sq Ft

{{ spotHint }}

{{ planTitle }}

{{ planArea }}

{{ planBlurb }}

Download

Dimensioned plans and the finish schedule are available on request from the listing team.

{{ planZoomImg }}
{{ planTitle }} · {{ planArea }}

The builder

LUKA Design & Build

Founded in 2015 and working across Northern Virginia, LUKA Design & Build handles design and construction under one roof. Their work has been featured in Architectural Digest, Modern Luxury DC, and Modern Home Builders.

6214 Loch Raven Drive was drawn with architect James McDonald.

lukabuilders.com

Specifications

Property Type
Single Family Detached
Style
Colonial / Mid-Century Modern
New Construction
Yes
Year Built
2027
Levels
2 plus finished lower level
Interior
~6,499 Sq Ft
Lot
0.25 acres / 10,732 Sq Ft
Bedrooms
6
Full Baths
6
Half Baths
1
Garage
2, front entry with opener
Fireplaces
1
Heating
Forced air, natural gas
Cooling
Central A/C, electric
Water Heater
Natural gas
Basement
Daylight, full, finished, rear entrance, walkout stairs
Accessibility
Elevator
Construction
Stucco
Foundation
Concrete perimeter
Sewer
Public
Zoning
Residential
Subdivision
Potomac Hills
County
Fairfax
Annual Taxes
$15,000 (2025)
Possession
181–365 days, settlement
MLS #
VAFX2330010
Status
Active · Listed July 21, 2026

Location

38.93116, −77.15066

Potomac Hills · McLean, Virginia 22101 Open map

A quarter-acre lot on a residential street inside the Beltway, minutes from Georgetown Pike and the Potomac. Approximate driving distances:

Tysons
3 mi
Capital Beltway (I-495)
1.5 mi
Georgetown Pike (VA-193)
0.6 mi
Washington, D.C.
9 mi
Reagan National (DCA)
12 mi
Dulles International (IAD)
14 mi

School district: Fairfax County Public Schools.

Inquire

Ask to see it before it is finished

Private previews of the site, the plans, and the nearly complete LUKA home on the adjacent street are arranged by appointment.

Open house

Sunday, August 9, 2026 · 1:00–3:00 PM

On site. Hard hats provided; construction footwear recommended.

Received.

A member of the listing team will be in touch. For anything immediate, call 703.564.4000.

I am a
No information is required to view photography or the address.
Portrait of George M. Mrad

George M. Mrad

Chief Executive Officer

License # 00000000

Portrait of Melanie Khoury-Mrad

Melanie Khoury-Mrad

Chief Operating Officer

License # 00000000

Listing team

Red Door Metro at Keller Williams Metro Center

1775 Tysons Blvd, Suite 1450
McLean, VA 22102
703.564.4000  ·  844.596.3876
clientcare@reddoormetro.com
$3,499,888 6 BD · 6.5 BA
Inquire